Lake San Marcos · Golf Course Community
1063 San Julian
Discover
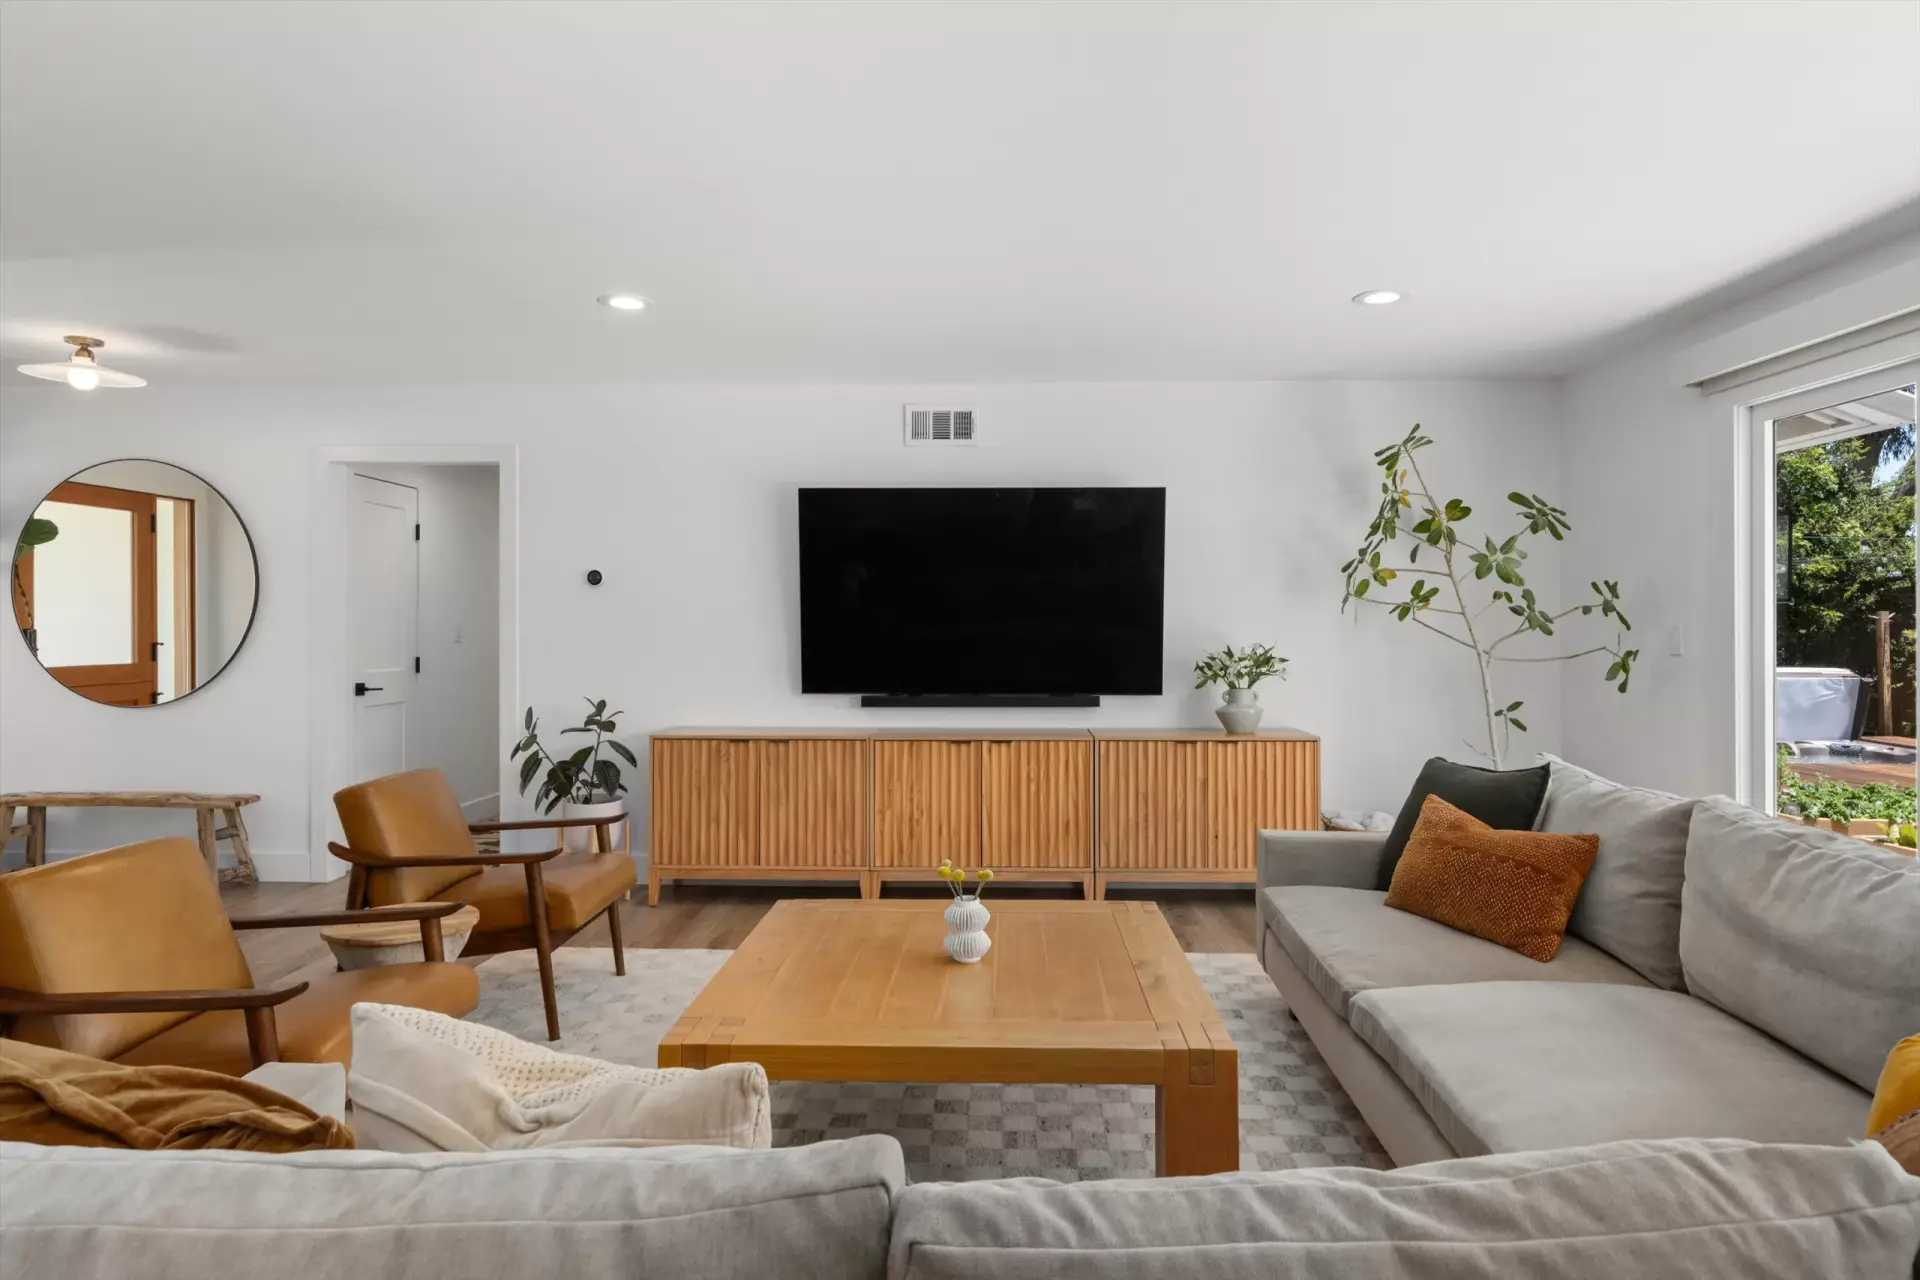
This is the Lake San Marcos gem you've been waiting for. Sitting on one of the community's most coveted and quiet streets, this completely turnkey, single-story, three-bedroom, two-bathroom plus office home has been meticulously renovated from the inside out.
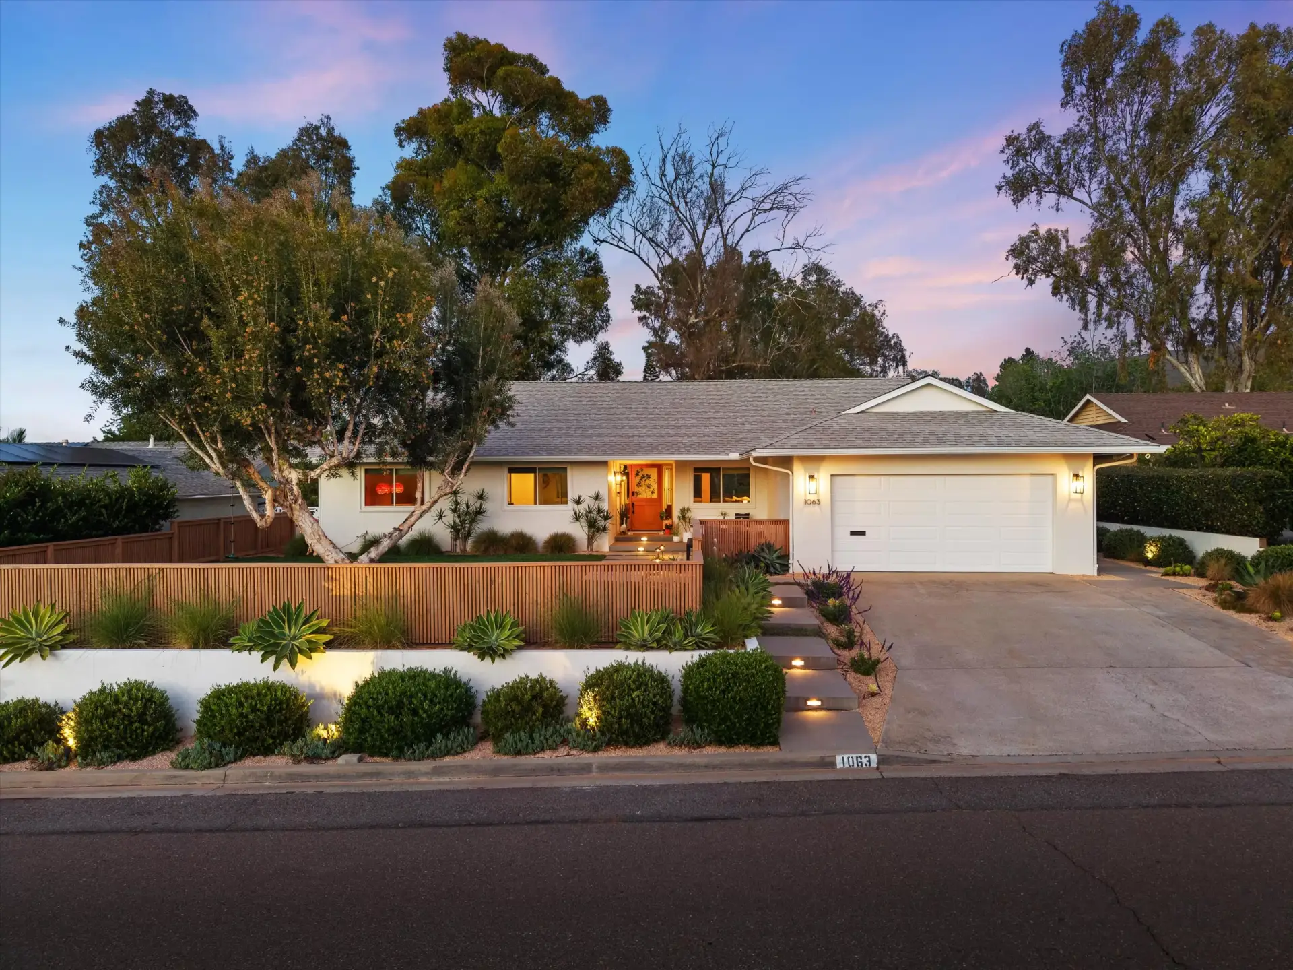
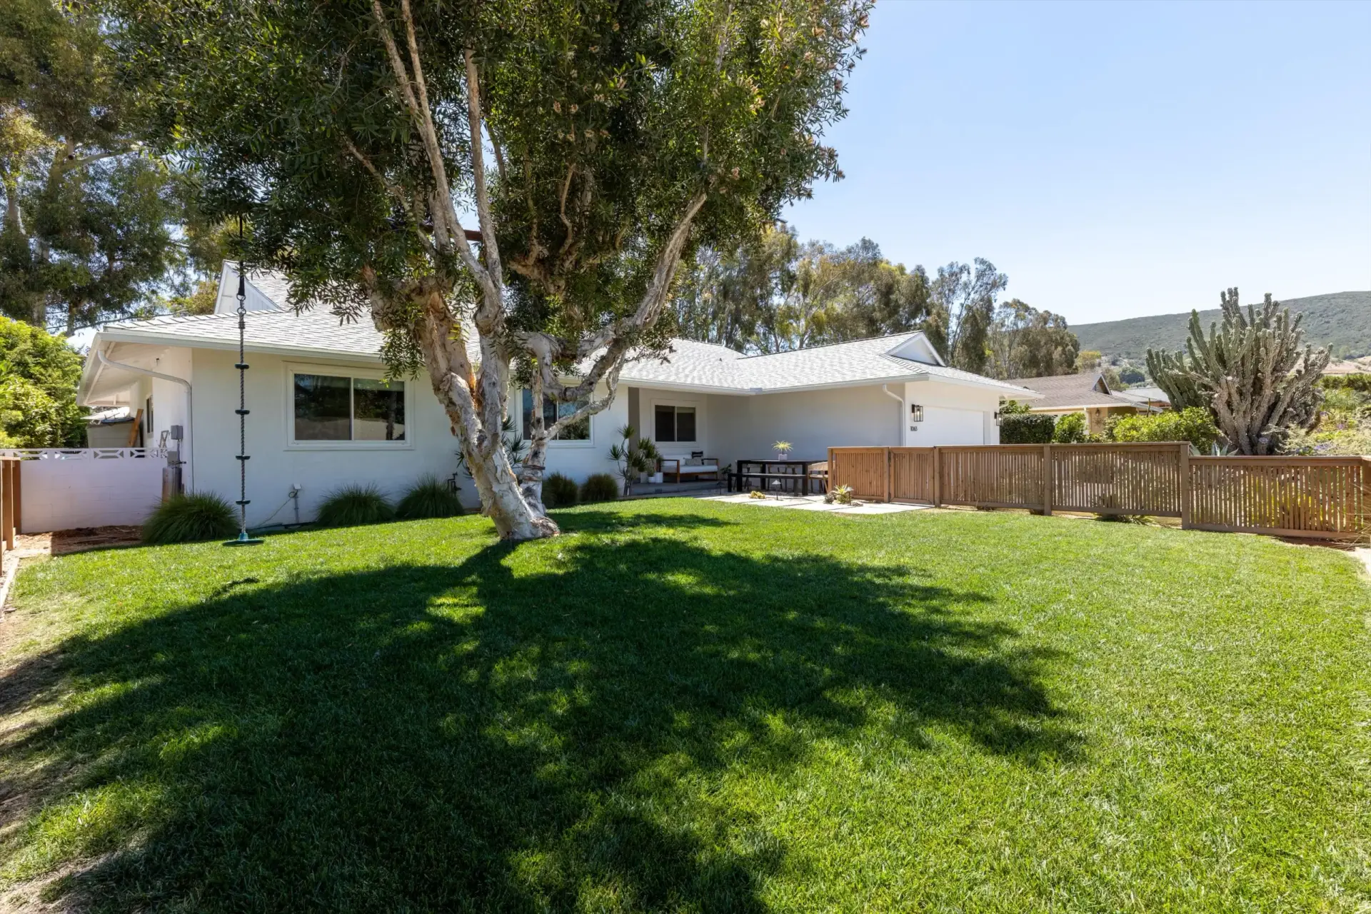
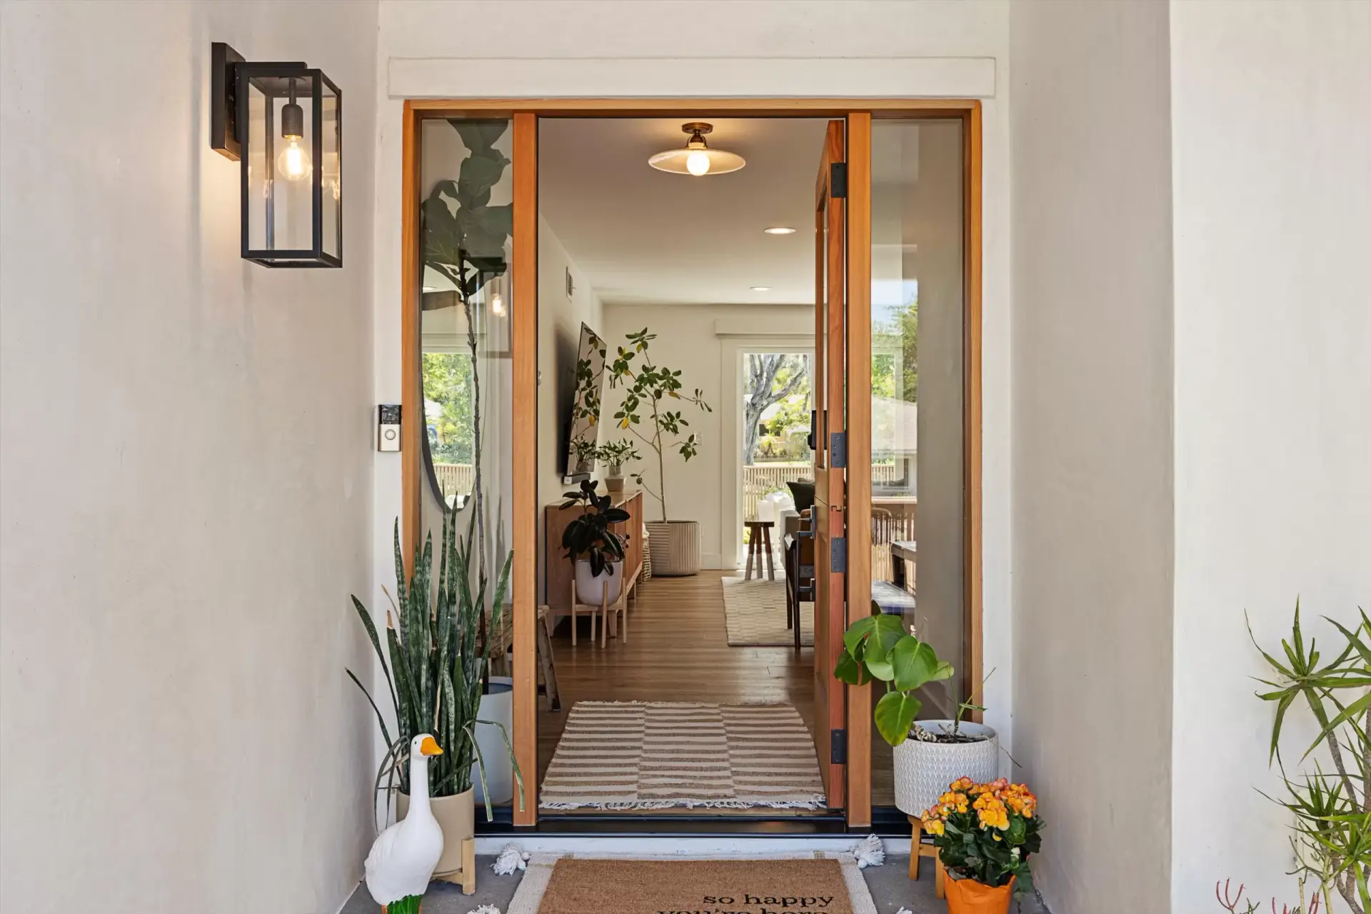
Exceptional curb appeal welcomes you with Santa Barbara smooth stucco, custom exterior lighting, a new roof, and an owned solar system, while a front retaining wall and fence make the most of the 8,000-square-foot lot. Walk through the charming glass Dutch door with sidelights to find a bright, airy, open-concept floor plan flanked by 13' LaCantina Doors that showcase custom backyard and golf course views.
Rich flooring runs throughout, and the fully reimagined kitchen anchors the home with a nine-foot island, newer appliances, custom lighting, and a built-in beverage fridge — while outside, a resort-style backyard retreat awaits, complete with a saltwater jacuzzi, fire-lit lounge, and Ipe deck, ready for year-round enjoyment.
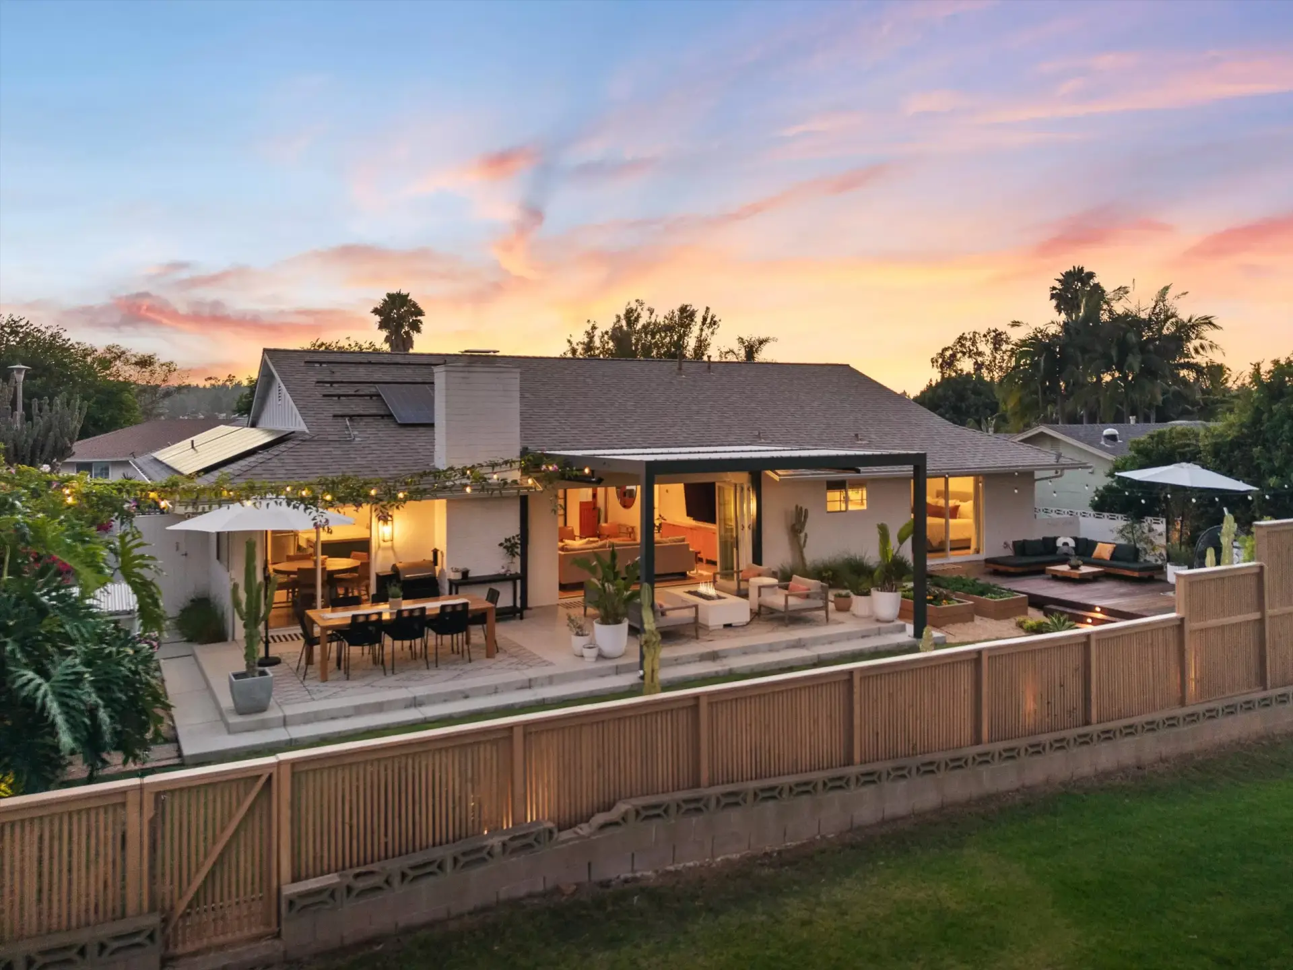
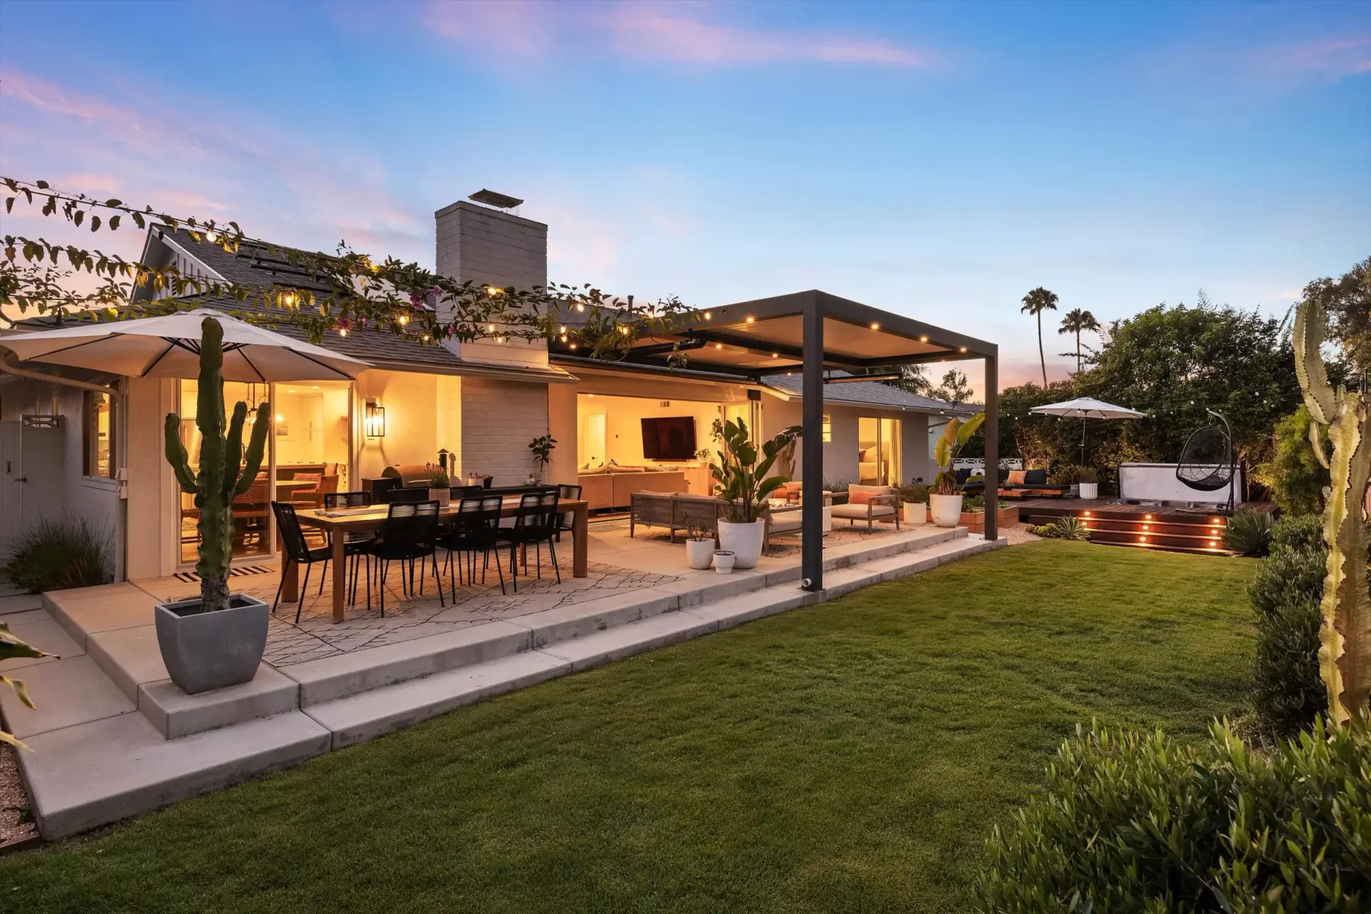
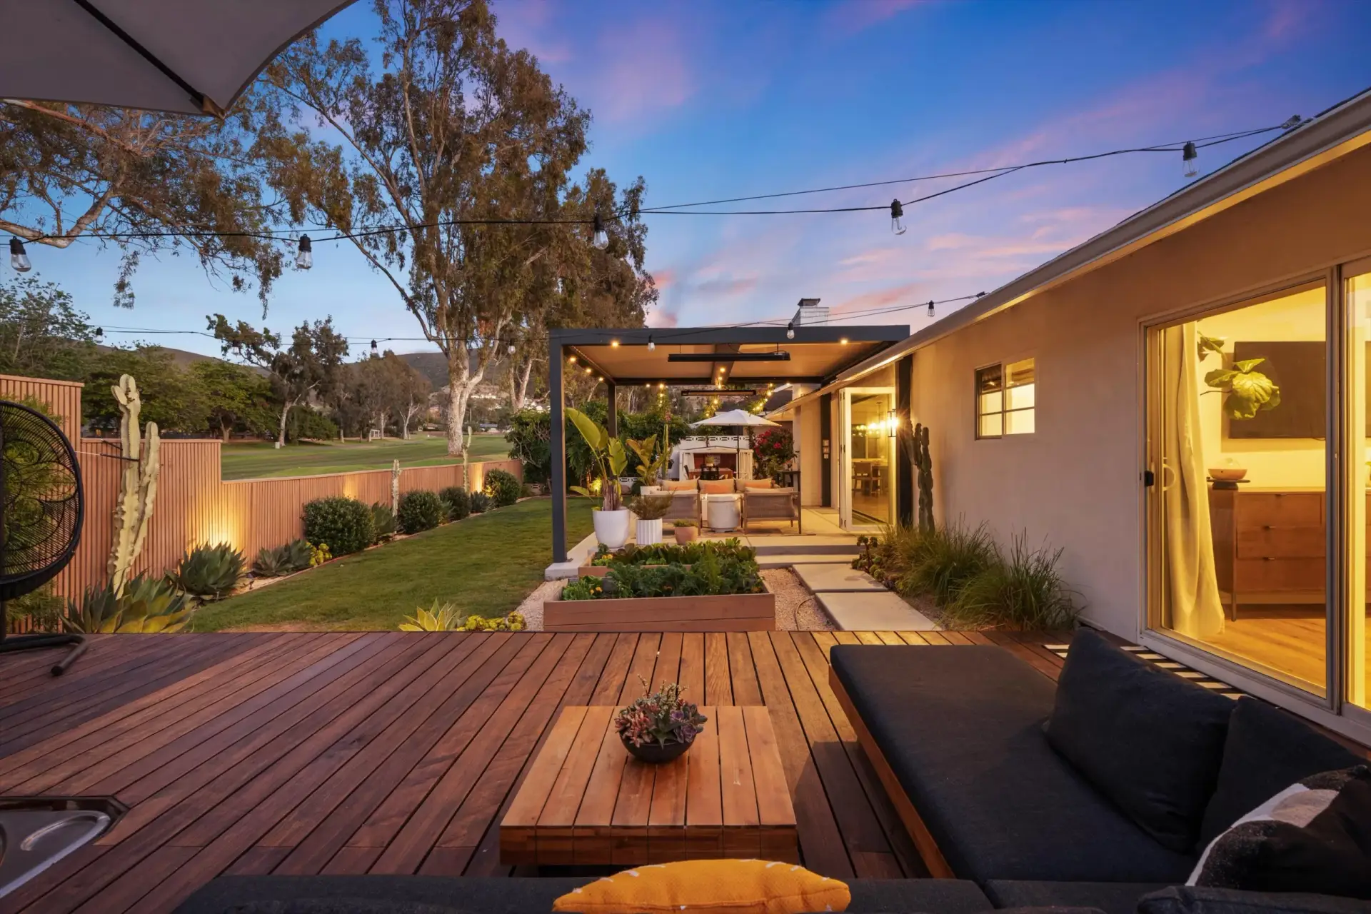
Step through the 13' LaCantina Doors and the backyard takes over: a premium Ipe deck, a private saltwater jacuzzi, and a covered lounge anchored by a built-in fire feature and commercial-grade heaters set the tone for evenings outside. String lights and mature, low-maintenance landscaping carry the space from golf-course sunset into the night, while the adjoining patio keeps room for alfresco dining and entertaining, rain or shine.
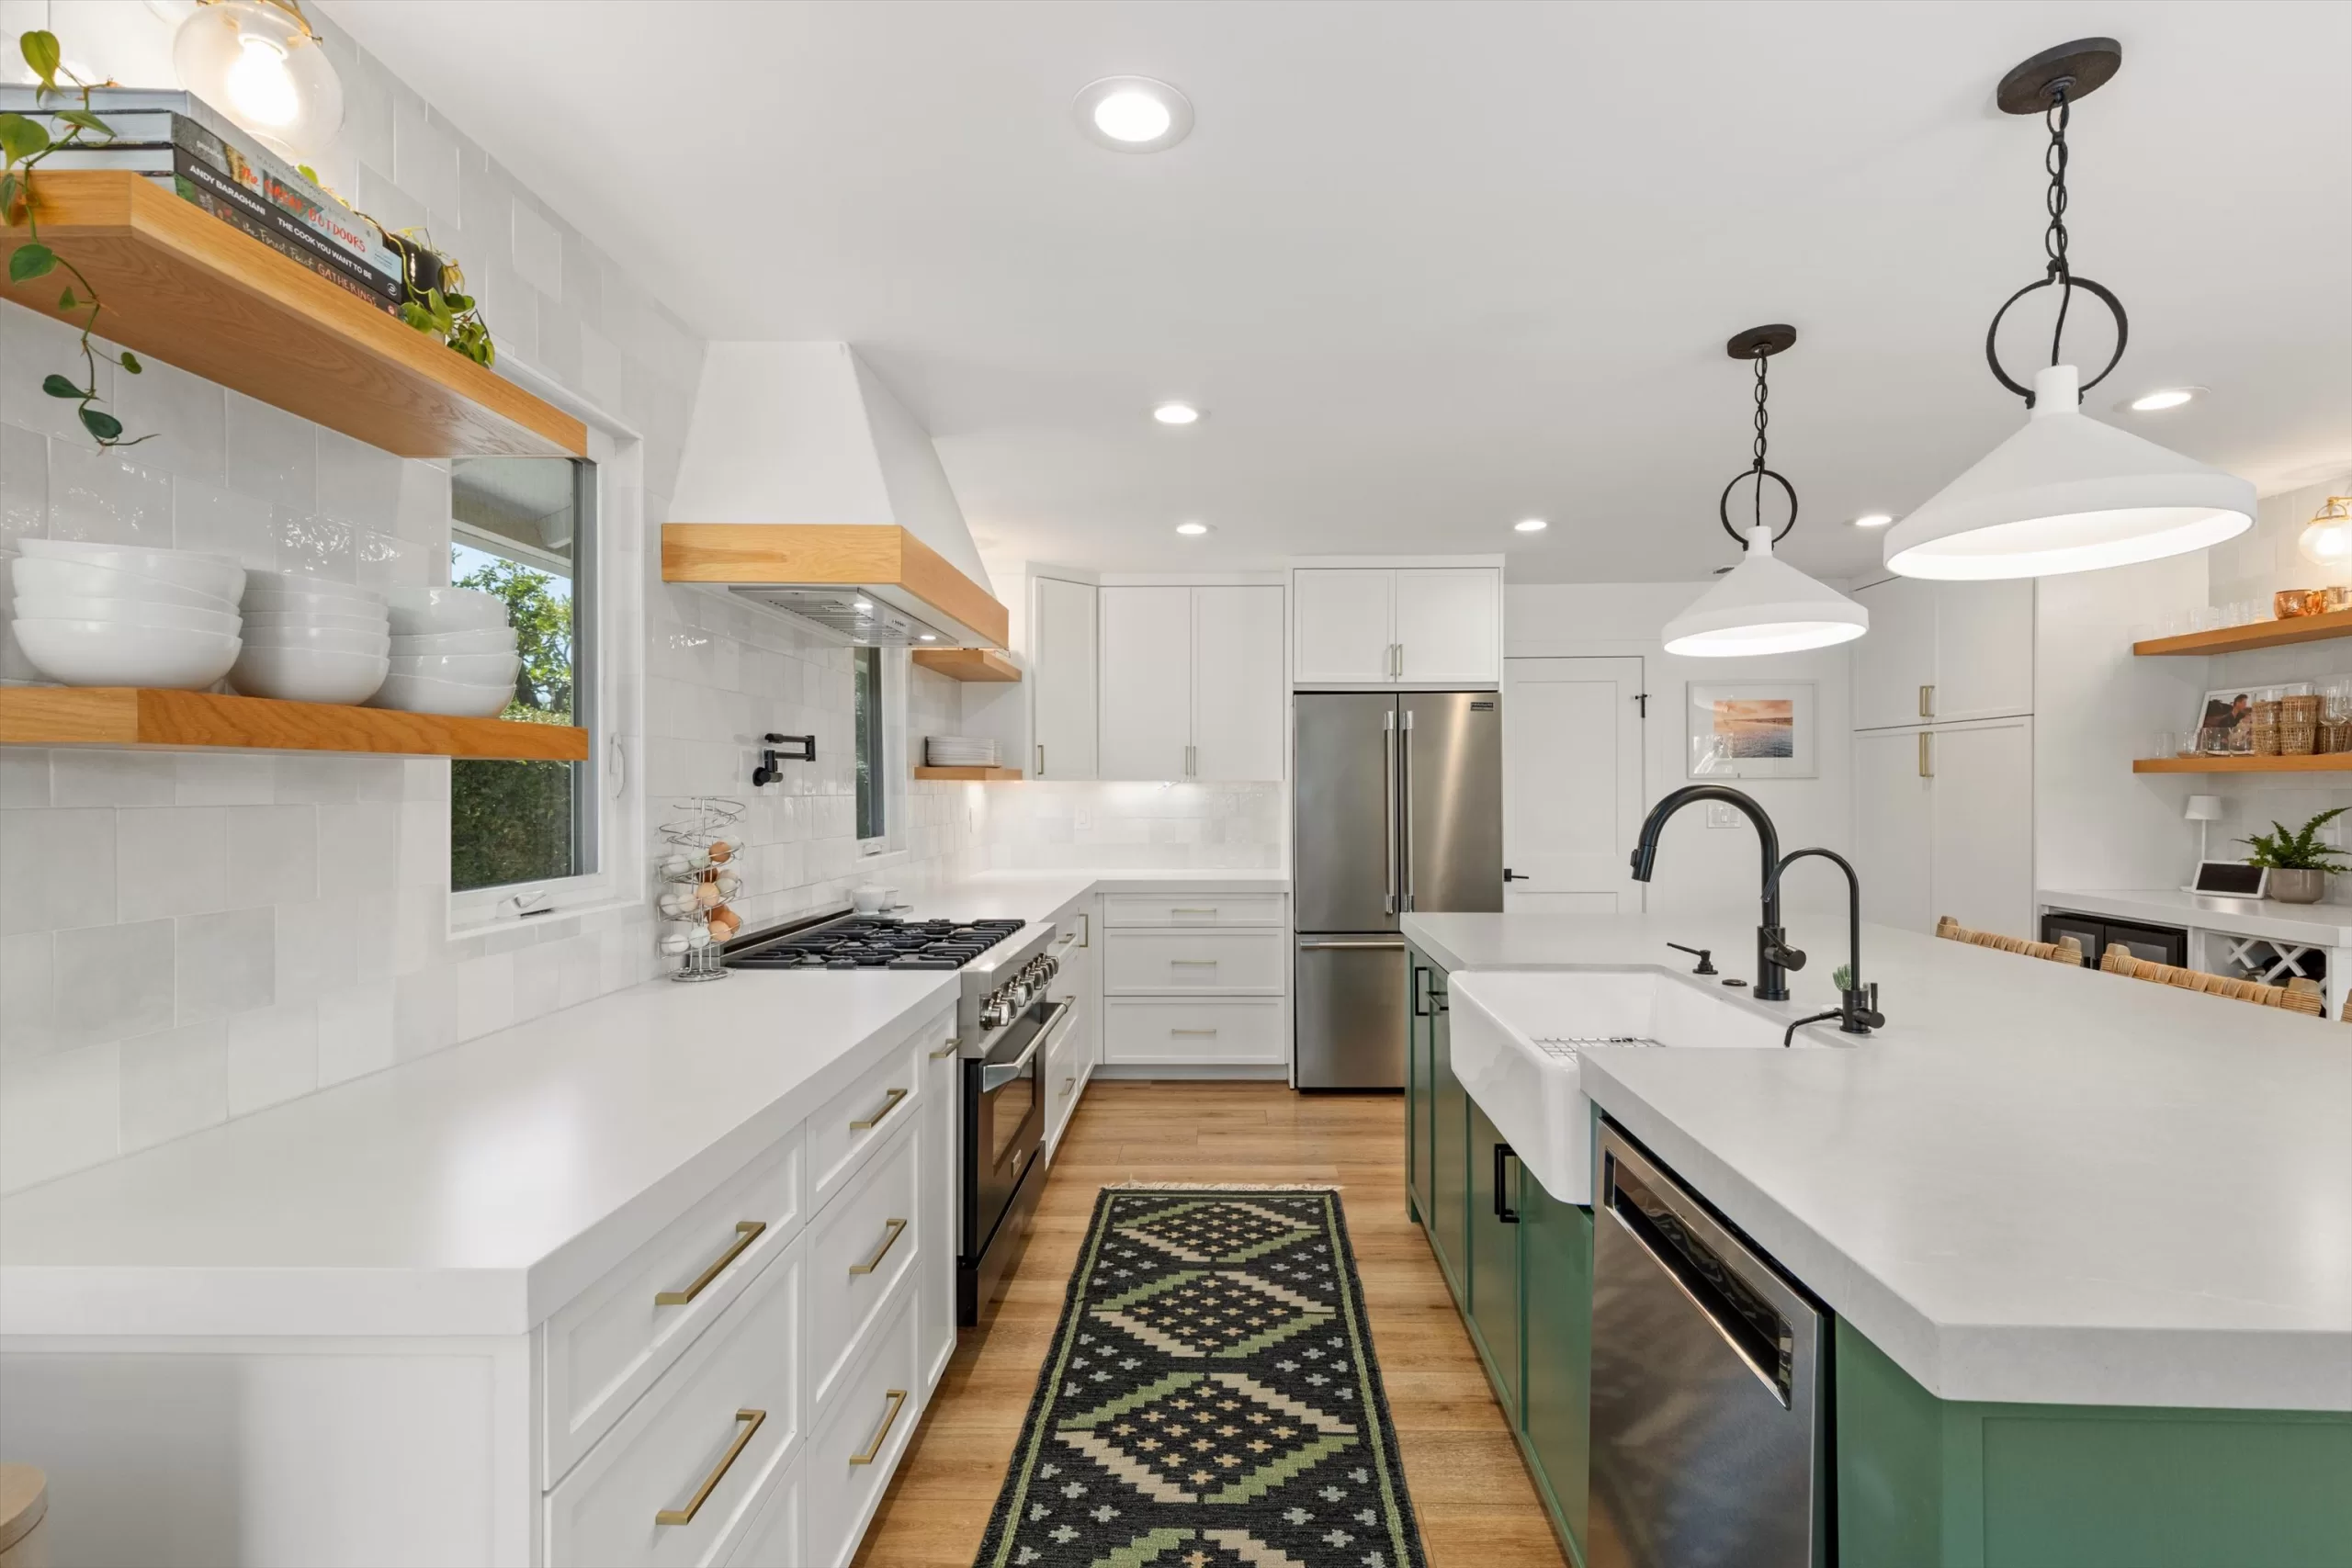
A fully reimagined kitchen with an approximate nine-foot island, newer appliances, custom lighting, and a built-in beverage fridge — the heart of the home.
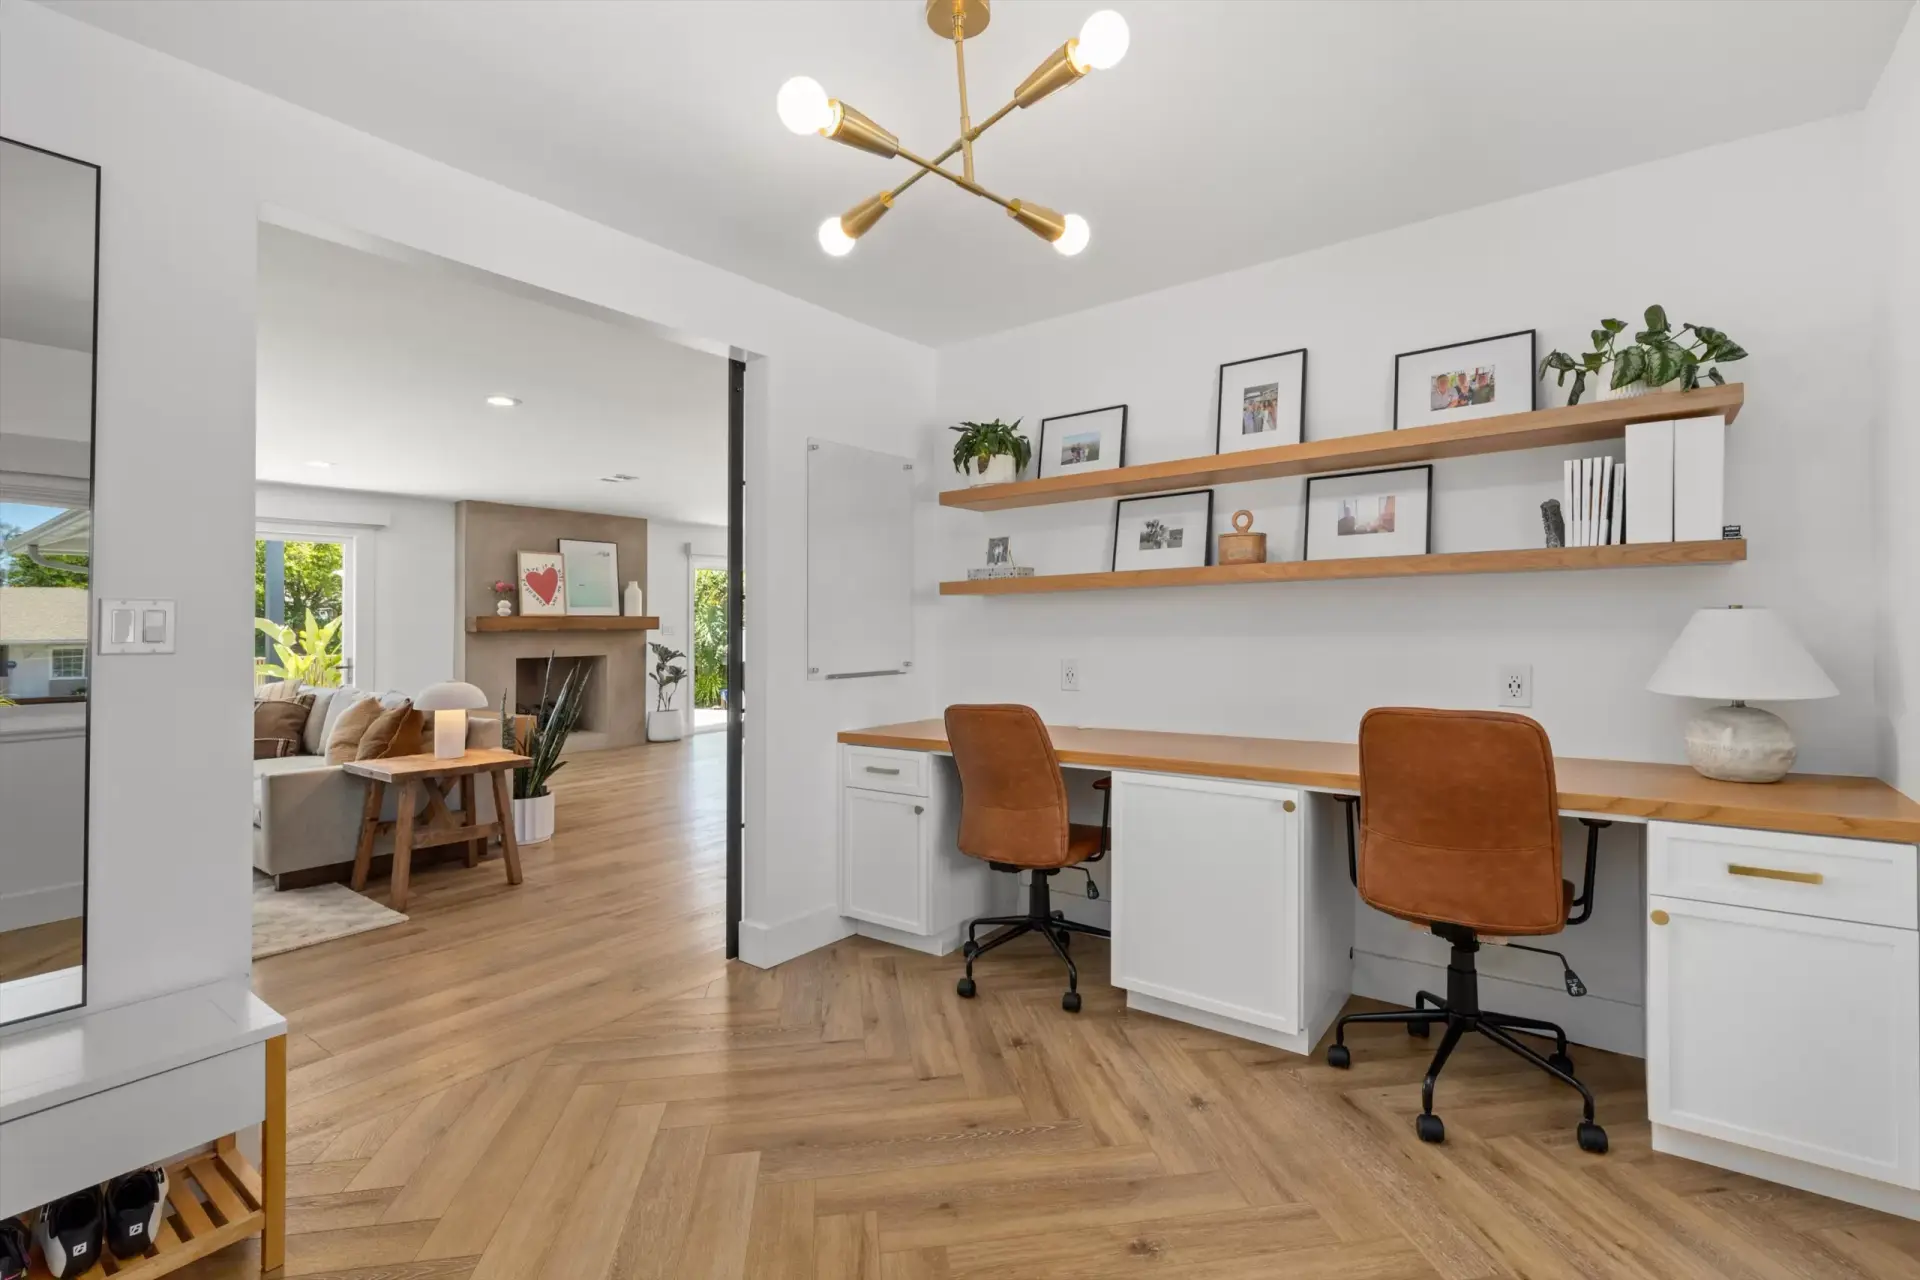
Perfect for remote work, the separate office boasts a built-in desk for two, white oak floating shelves, and elegant herringbone floors.
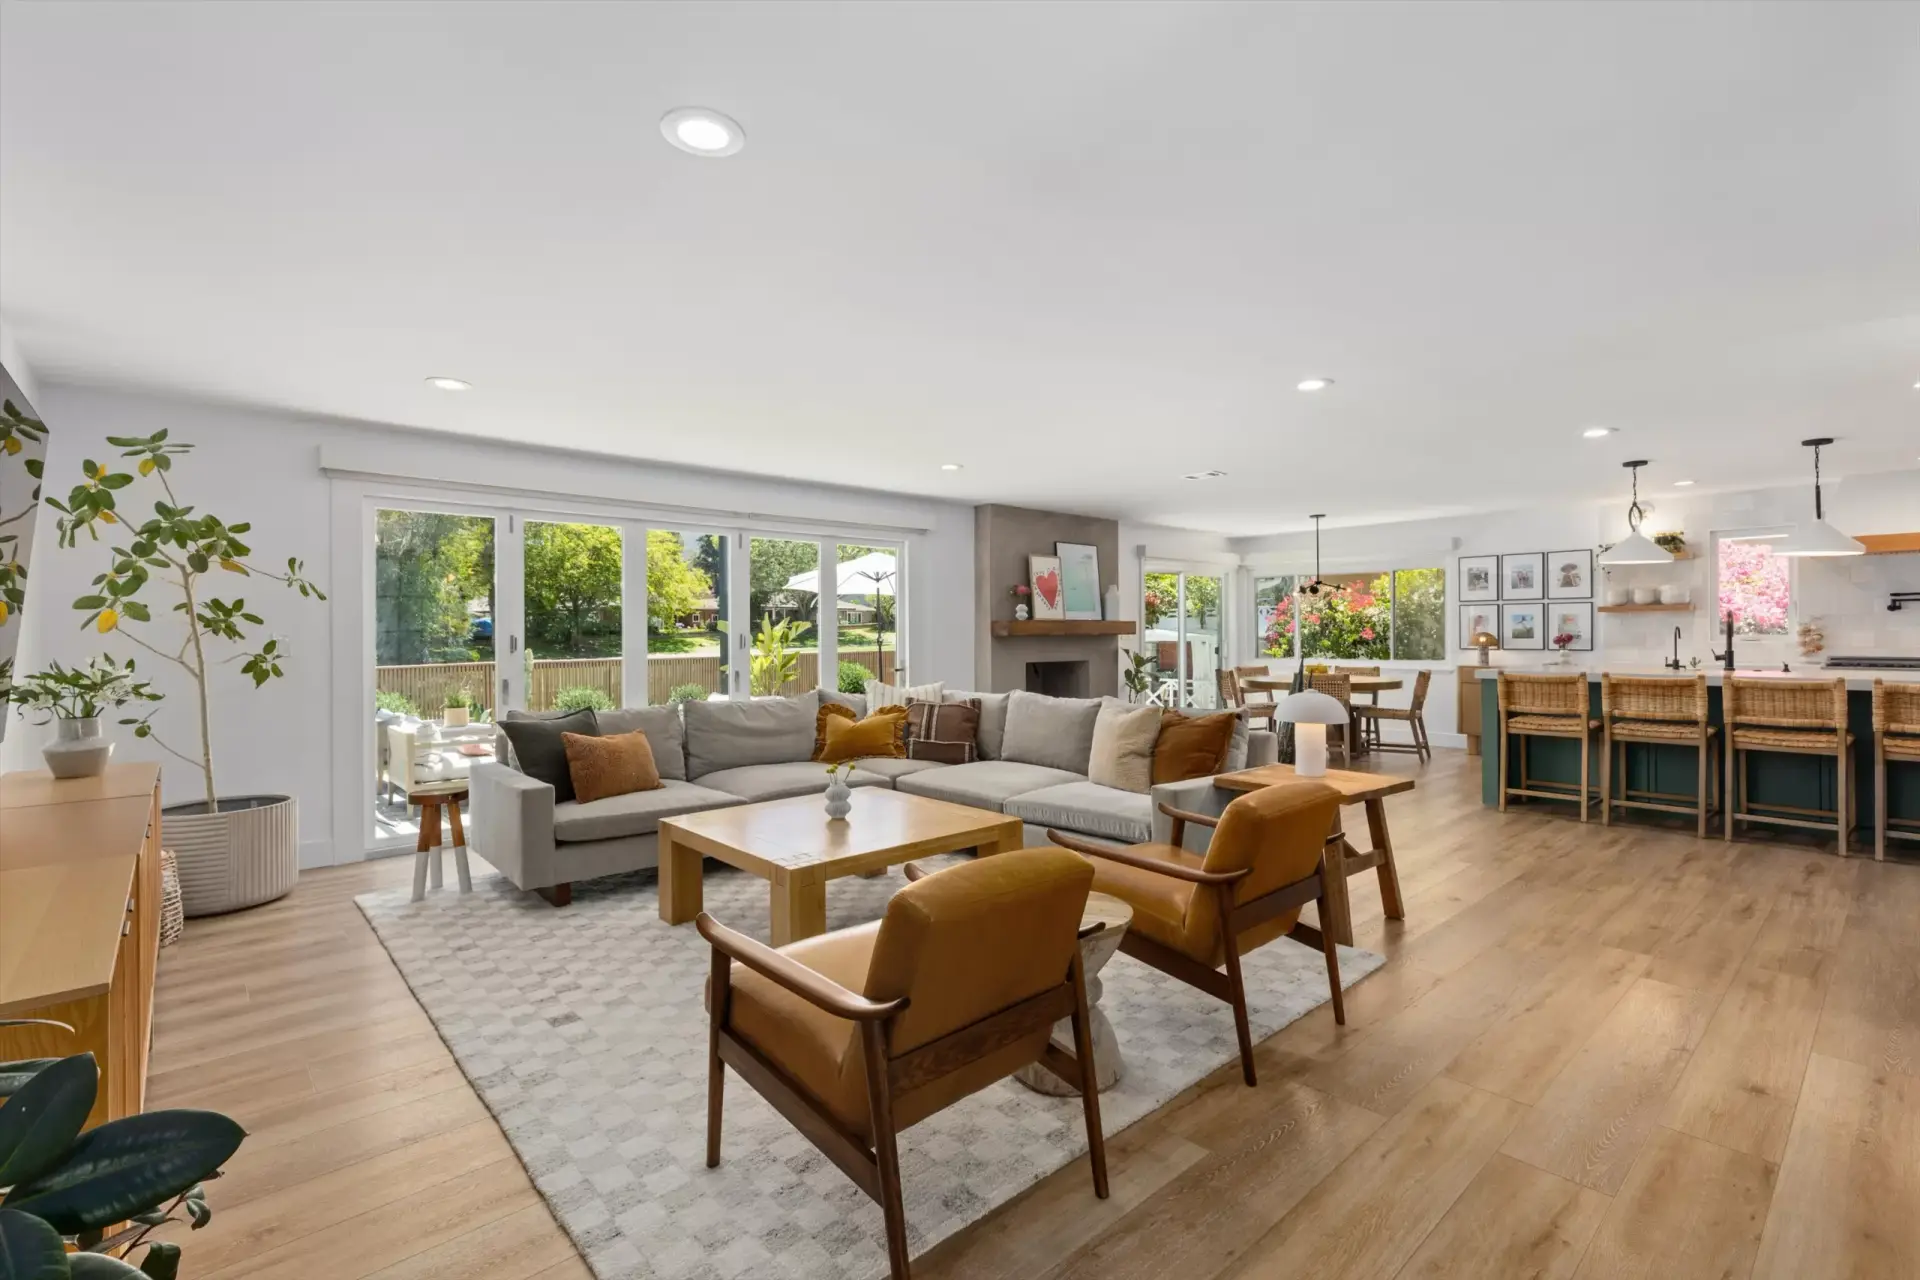
13' LaCantina Doors fold completely away, blending the open-concept living space with backyard and golf course views.
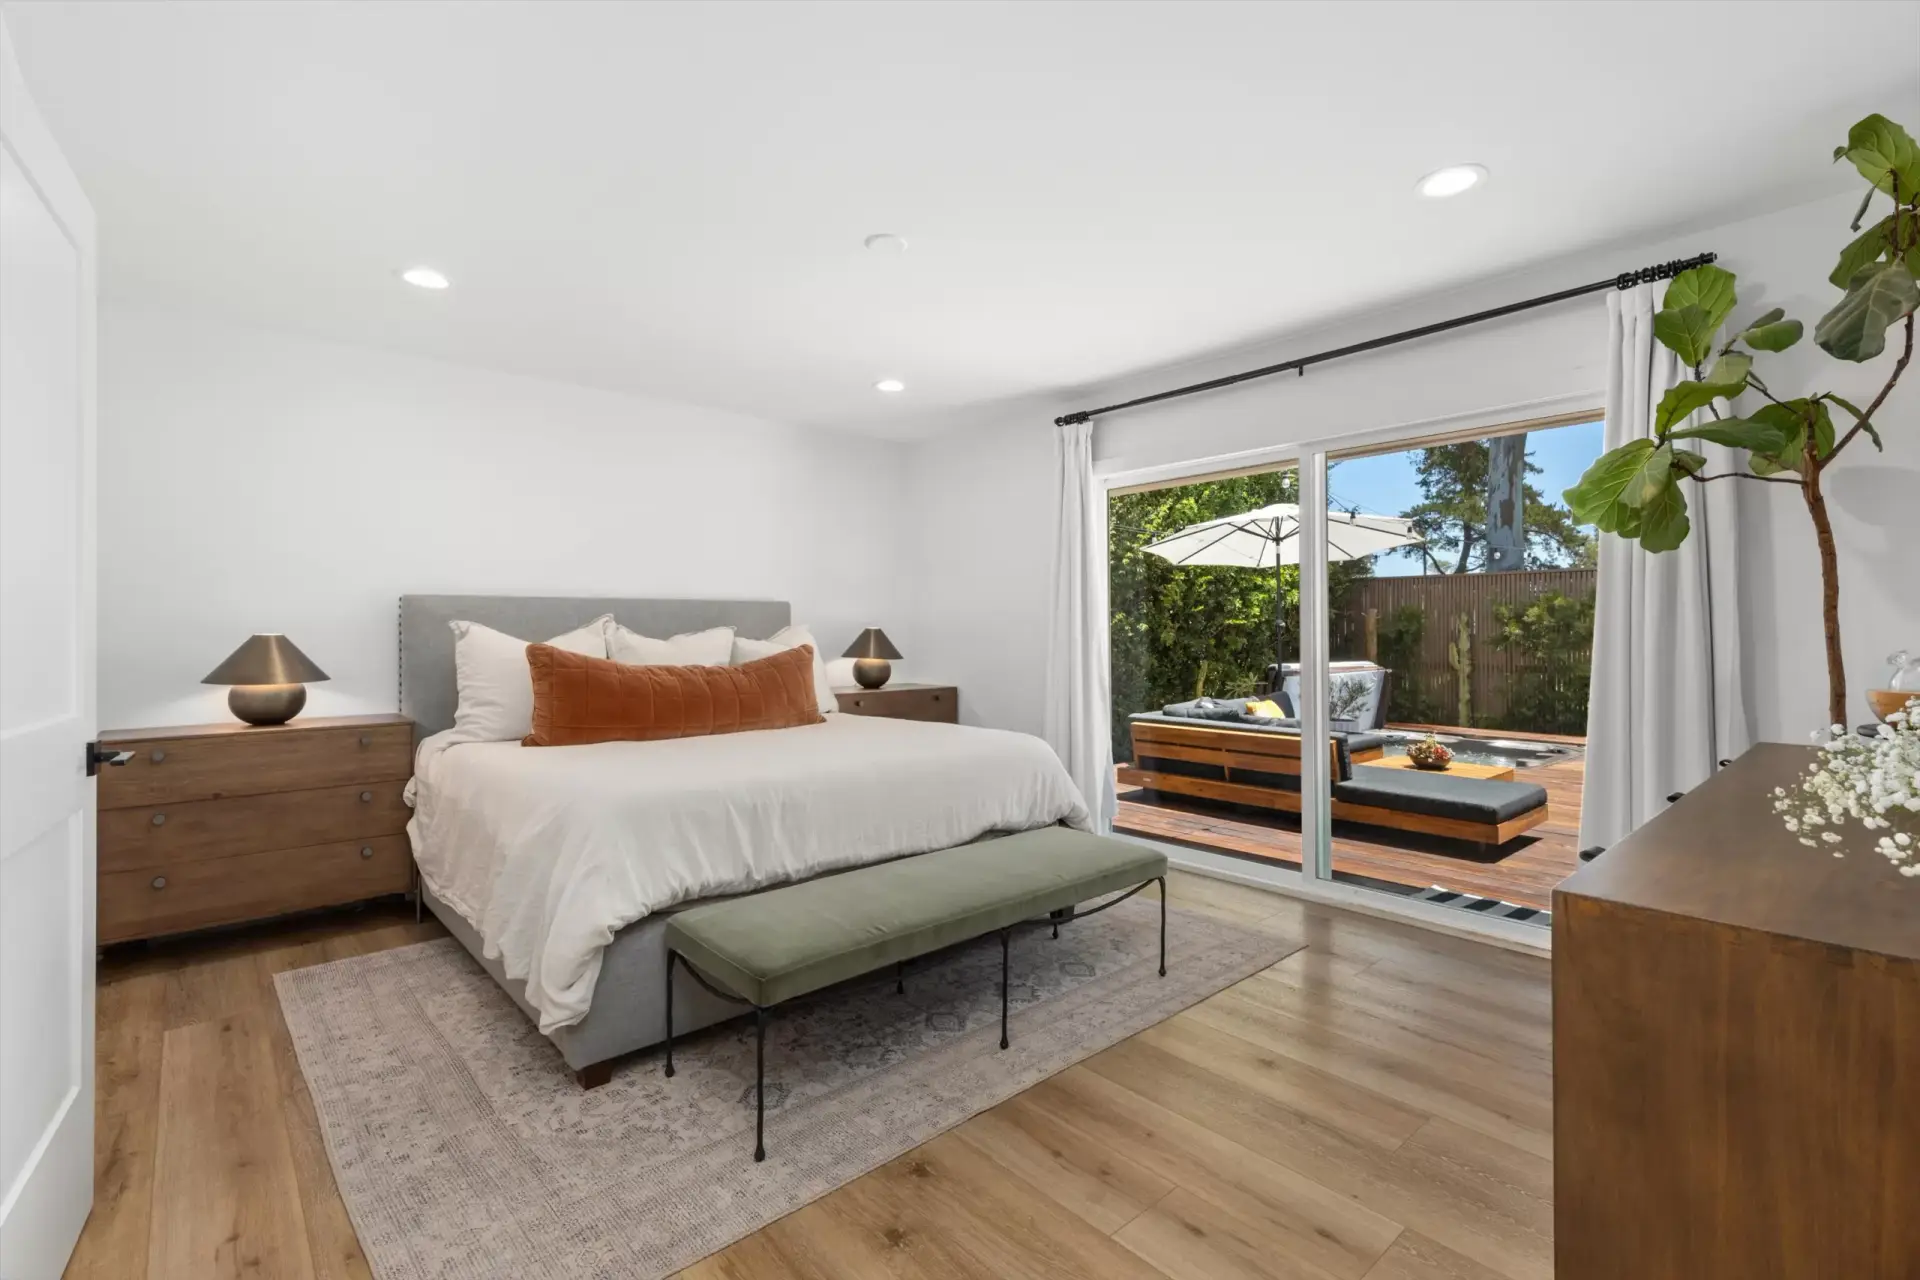
A serene primary suite offers abundant green views of the surrounding hills, with a sliding glass door for direct access to a private deck.
An 11-panel SunPower Equinox solar system (2022), a new roof and gutters, and a 2025 EV charger keep the major systems as fresh as the new Santa Barbara smooth stucco and exterior lighting out front.
A new concrete patio, modern fencing, updated irrigation, and landscape lighting set the stage for a premium Ipe deck, a saltwater jacuzzi, and a fire-lit lounge with commercial-grade heaters beneath an adjustable shade pergola — a true entertainer's paradise.
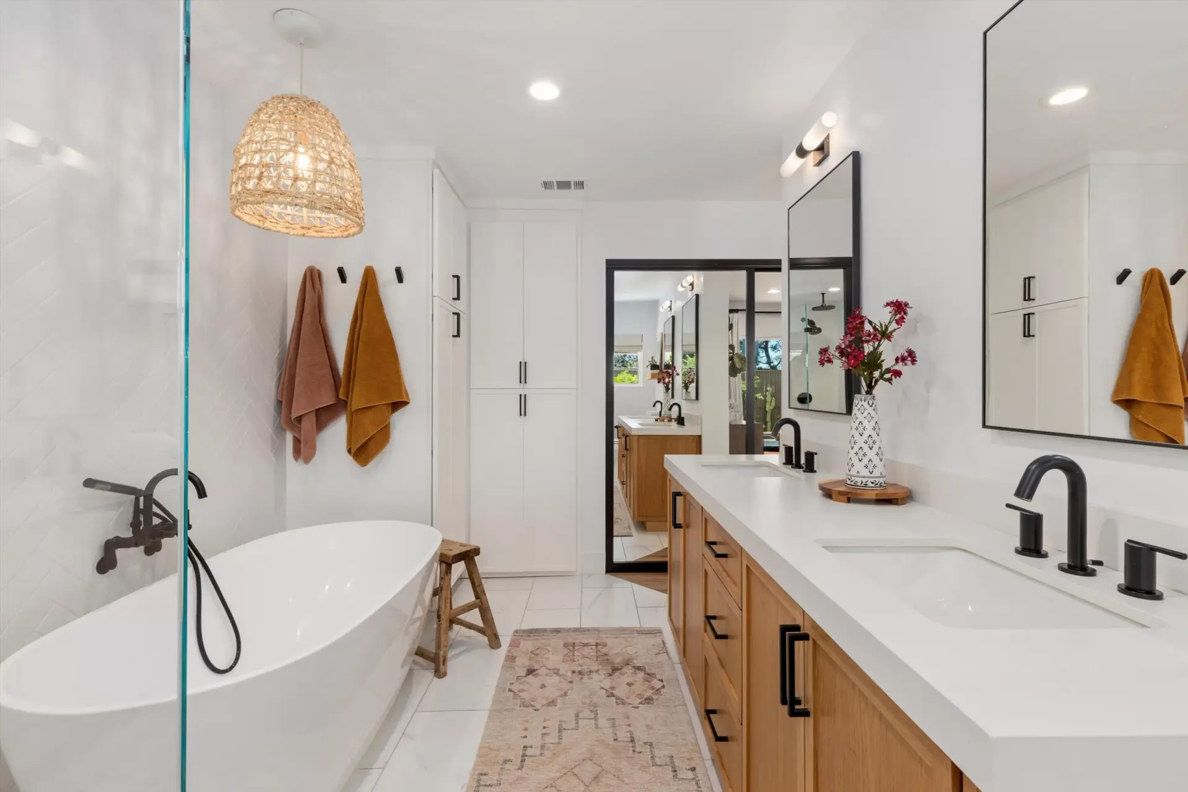
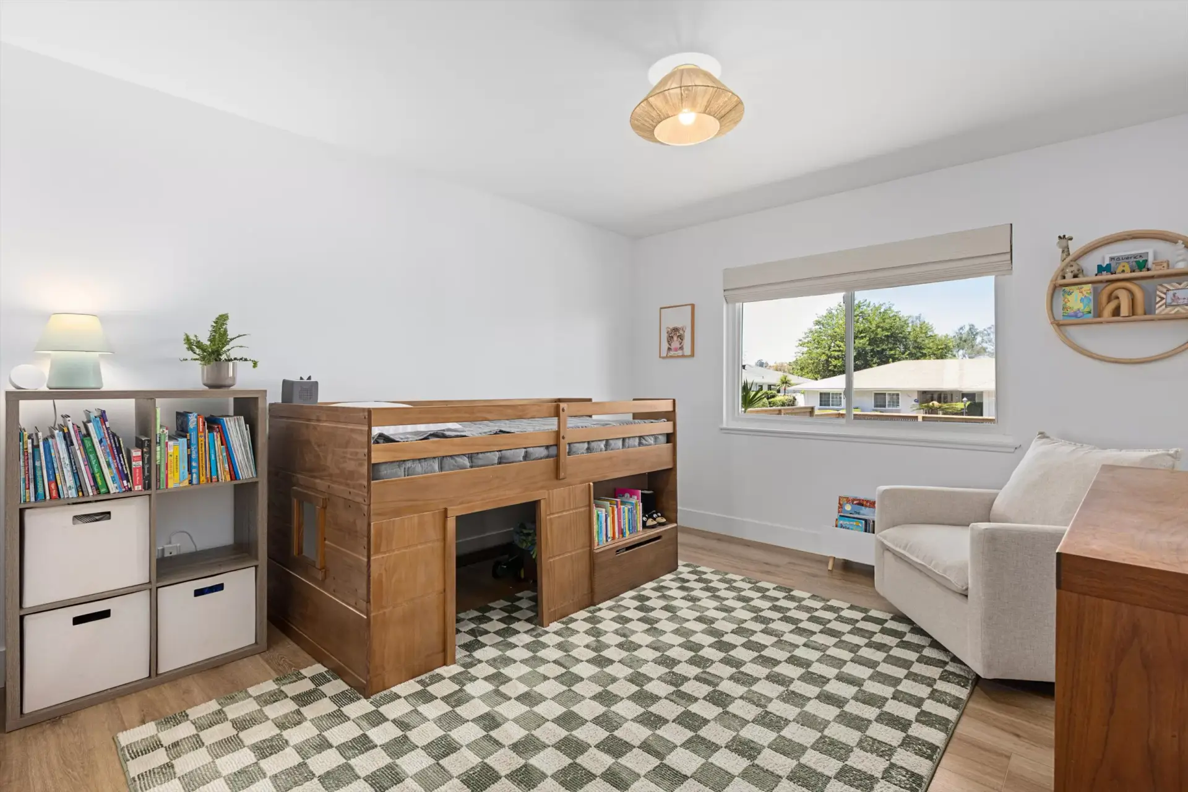
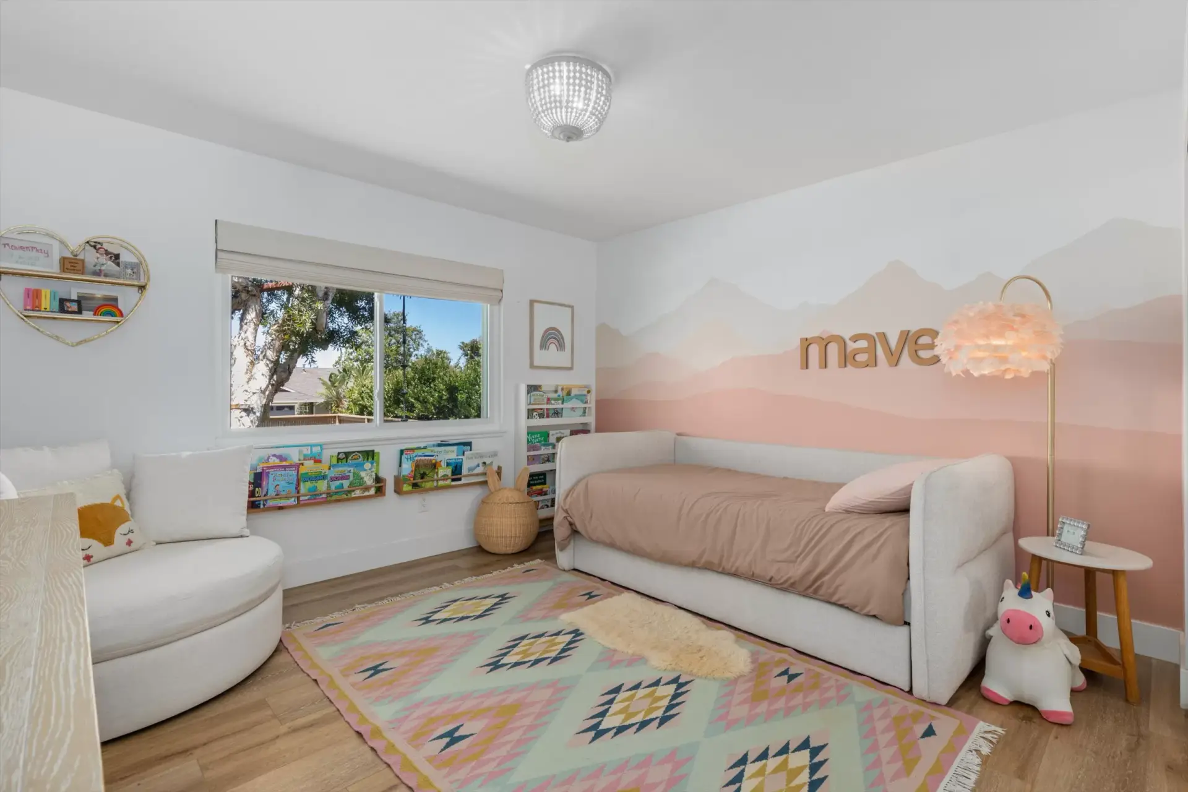
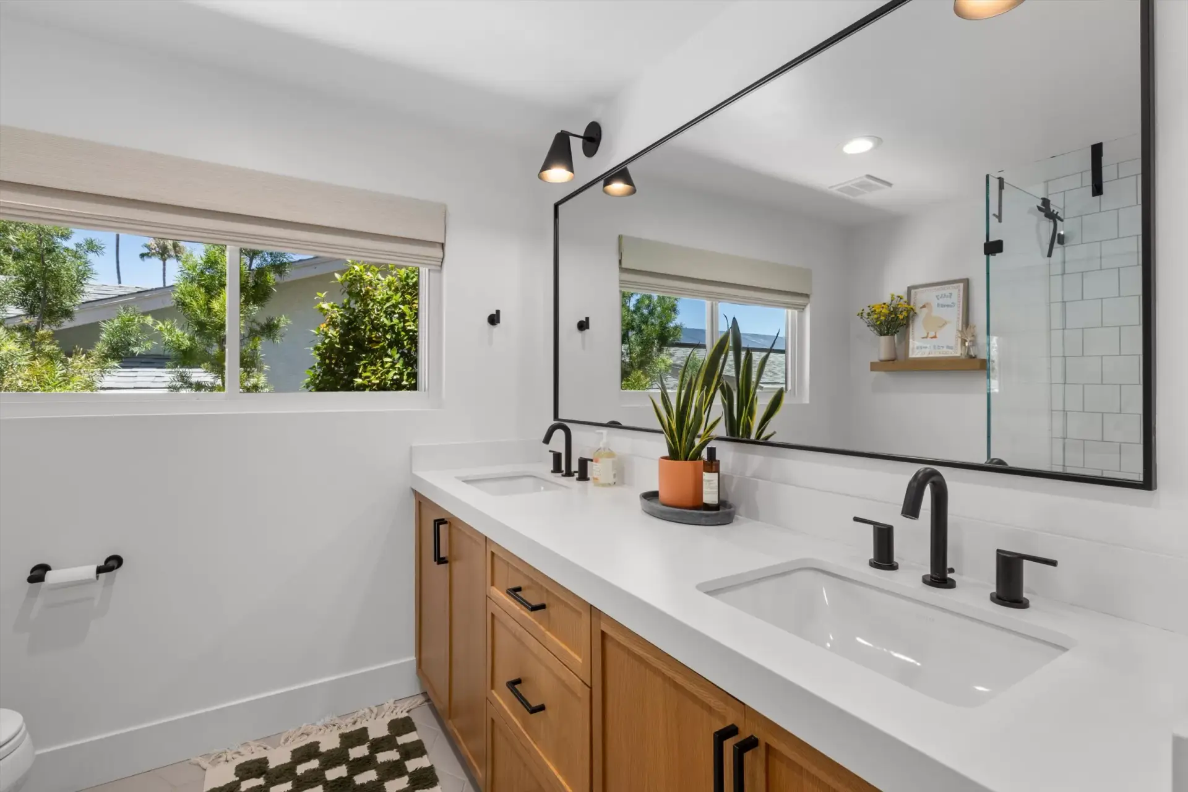
Built-in California Closet systems outfit all three bedrooms, with custom cabinetry continuing through the kitchen, office, bathrooms, and hallway.
The living room's fireplace was fully rebuilt in 2020, set within a smart-home-equipped interior that carries thoughtful upgrades into every room.
A gated path leads straight from the backyard to The Links at Lakehouse, and an optional clubhouse membership unlocks two pools, tennis, pickleball, and a fitness center nearby.
Walking distance to golf, dining, and Discovery Lake's trails, with top-rated schools, everyday conveniences, and an optional clubhouse just minutes away.

A North County San Diego native with deep roots in the coastal communities she serves, Kelli combines local expertise with an entrepreneurial mindset shaped at USC's Marshall School of Business. Known for white-glove service and genuine care for every client, she has become one of the most trusted names in North County coastal real estate.
Kelli will reach out within 24 hours to schedule your private showing of 1063 San Julian Dr.